
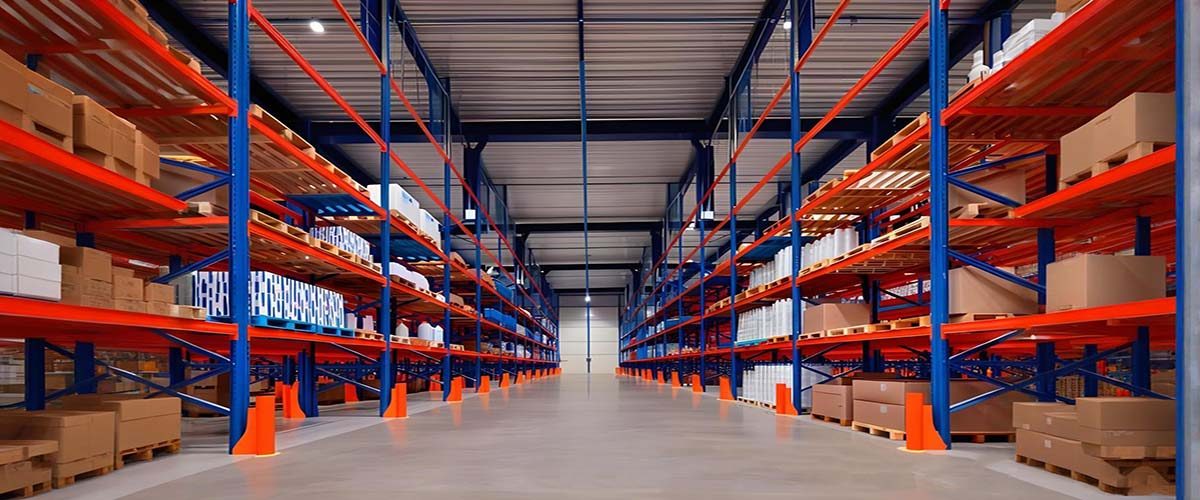
Choosing the most suitable storage system is without doubt one of the biggest capital investments for a logistics or a manufacturing and distribution center. The supply chain is becoming more and more demanding. Hence, a storage idea that is just copied is not going to be the solution anymore.
Nowadays pallet racking for industrial use should be at the forefront of the warehouse’s material handling equipment so the space is optimized between the warehouse’s physical floors and its top working capacities.
Designing, selecting, and implementing the perfect pallet racking system is something that can be done through studying the dynamic carrying capacity, inventory turnover speed, forklift accessibility, and structural safety specifications. You are going to get an analysis of different types of industrial pallet racking systems in this post, which will support supply chain managers, warehouse directors, and operations heads in making decisions based on reliable data about their infrastructure.
The Core Engineering Principles of Industrial Pallet Racking
At its structural core, an industrial pallet rack system is a heavy-duty engineered framework designed to store unitized loads in vertical tiers across horizontal beams. While the fundamental components—upright frames, horizontal load beams, diagonal bracing, wire decking, and footplates—appear straightforward, their interaction under static and dynamic forces requires precise structural calculations. Upright frames absorb combined vertical compression forces from stored weight alongside potential lateral impacts from material handling equipment. Horizontal beams must maintain strict deflection limits under maximum rated capacity to prevent localized structural fatigue or load displacement.
Selecting the appropriate pallet racking industrial setup depends on understanding how spatial footprint interacts with inventory accessibility. Facilities managing high stock keeping unit (SKU) counts with rapid turnover require immediate, unrestricted access to every pallet position. Conversely, facilities handling high-volume, low-SKU product lines benefit from dense consolidation, trading individual pallet accessibility for maximum cubic space utilization. Balancing load dynamics, structural steel grades, surface coatings, and bay dimensions ensures your warehouse racking infrastructure supports immediate operational throughput while scaling reliably for long-term growth.
Comprehensive Comparison of Industrial Pallet Racking Configurations
To help you evaluate spatial density against operational accessibility, the comparative analysis below outlines the core specifications, flow methodologies, and optimal use cases across the primary industrial pallet racking architectures.
System Comparison Matrix
| Racking Architecture | Selectability / Access Level | Storage Density | Inventory Flow Method | Optimal Operational Application |
| Selective Pallet Racking | 100% Direct Access | Standard (40%–50% floor utilization) | FIFO (First-In, First-Out) | High-SKU environments, fast-moving consumer goods, and multi-client logistics centers. |
| Double-Deep Racking | 50% Direct Access | High (Up to 60% floor utilization) | FILO (First-In, Last-Out) | Bulk storage of homogenous goods with moderate turnover requiring specialized deep-reach forklifts. |
| Drive-In / Drive-Through | Low (Access restricted by lane) | Very High (Up to 75% floor utilization) | LIFO (Drive-In) / FIFO (Drive-Through) | Cold storage, seasonal inventory, and continuous batch manufacturing with low SKU diversity. |
| Push-Back Racking | Moderate (Access per lane tier) | High (Up to 75% floor utilization) | LIFO (Last-In, First-Out) | Multi-tier dynamic storage where nested carts push loads back without forklifts entering the rack structure. |
| Pallet Flow (Gravity Flow) | High at pick faces | Maximum (Up to 85% floor utilization) | FIFO (First-In, First-Out) | High-throughput date-sensitive goods, food and beverage manufacturing, and order staging buffer zones. |
| Cantilever Racking | Unrestricted linear access | Variable (Optimized for linear footprint) | N/A (Open arm architecture) | Long, bulky, or non-standard items like timber, steel pipes, sheet metal, and furniture. |
Deep Dive into Industrial Storage Architectures
Selective Racking Systems
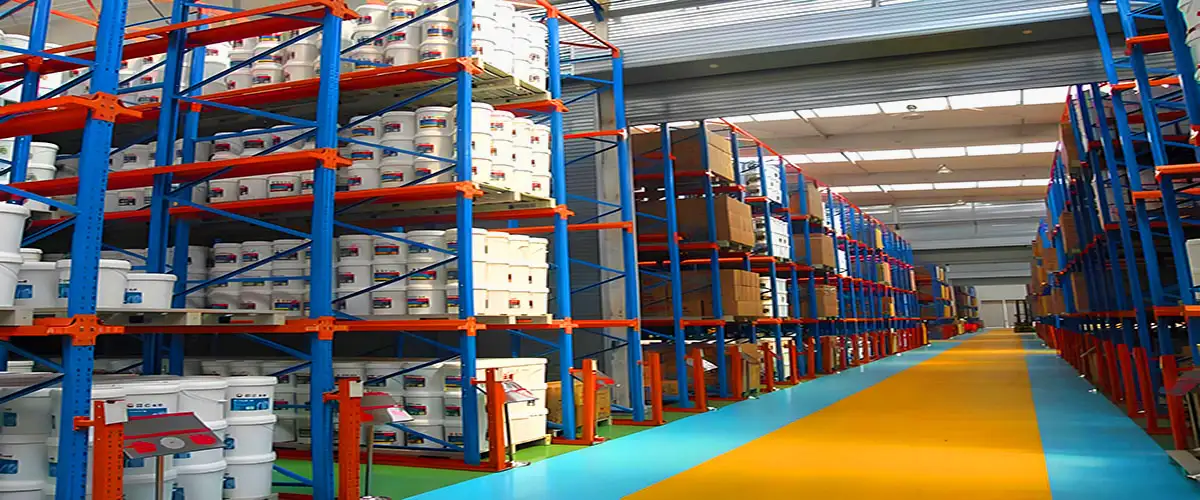
Selective racking remains the global baseline for modern logistics infrastructure due to its unmatched operational versatility. Designed with adjustable beam levels, selective systems allow material handling operators to pick any individual pallet instantly without moving adjacent stock. This 100% direct accessibility makes selective racking ideal for distribution centers managing diverse inventory mixes. Furthermore, selective frameworks accommodate various material handling tools, ranging from standard counterbalanced forklifts to narrow-aisle reach trucks.
Drive-In and Drive-Through Frameworks
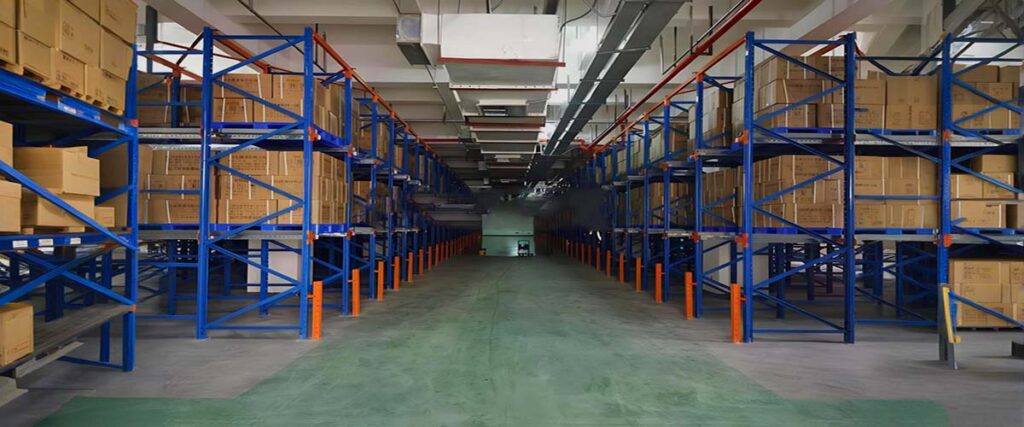
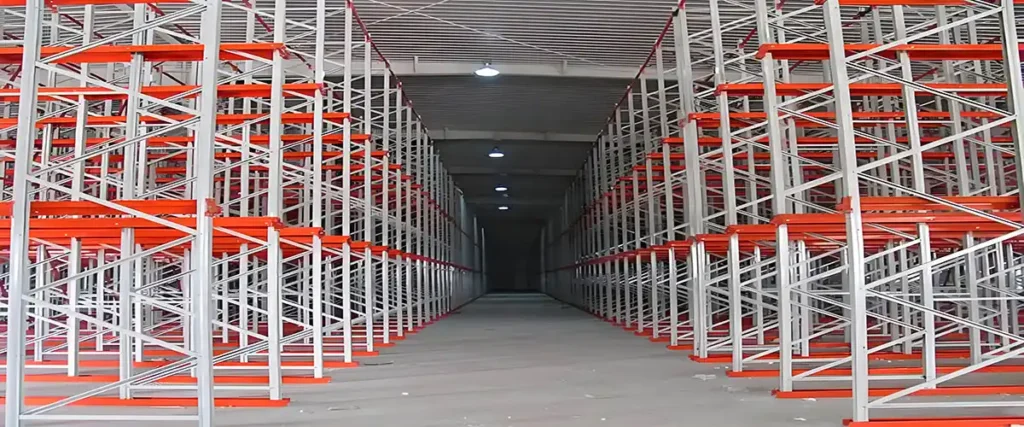
Drive-in and drive-through pallet racking industrial setups maximize cubic storage by eliminating dedicated operating aisles between rack bays. Forklifts drive directly into the structural bays to deposit or retrieve pallets resting on continuous side rails. Drive-in systems operate on a Last-In, First-Out (LIFO) inventory sequence, loading and unloading from a single entry face. Drive-through systems offer separate entry and exit faces, supporting First-In, First-Out (FIFO) product flow. These high-density configurations excel in cold storage environments where maximizing cooled cubic space directly lowers utility overhead.
Push-Back and Dynamic Flow Technologies
Push-back pallet racking utilizes inclined rail channels equipped with nested, wheeled carts. When a new pallet is loaded from the front aisle face, it gently pushes the preceding pallet back into the lane. Upon retrieval, gravity moves the remaining pallets forward to the picking position. Pallet flow racking advances this concept by using full-width roller tracks angled from the loading side to the discharge side, creating automated FIFO movement. These dynamic systems significantly reduce forklift transit distances, streamline pick cycles, and enhance operator safety by keeping material handling equipment out of the rack matrix.
Structural Engineering, Load Capacities, and Layout Planning
Designing a safe industrial pallet racking system is not merely about considering pallet dimensions and static loading capacity, but about going the extra mile and evaluating factors like the technical specifications of the concrete floor slab – how thick the slab is, what the compressive strength is, and whether the subgrade soil is sufficiently compacted. The floor should then be able to withstand the point loads which may be concentrated from footplates of upright frames. If we start spacing vertical beams further apart, then the capacity of a single upright frame will dramatically reduce, meaning beam levels also govern the frame stiffness as well as stability.
Also important is the planning for ceiling height clearance and efficient use of aisle widths. In normal wide aisle (say, 12 to 13 feet) configuration, warehouse floors will be efficiently utilized but forklift movements will be limited to conventional ones with the use of counterbalanced forklifts. In narrow aisle (NA) design or even more compact Very Narrow Aisle (VNA) configurations, aisle widths are only 5.5-8 feet with the use of reach trucks, turret trucks, or guided wire systems. Switching from NA to VNA can even enhance storage capacity by 40%, with no increase in the actual dimension of the building.
Warehouse Safety Standards, Maintenance Protocols, and Compliance
Preservation of the physical condition of the racks calls for implementation of regular inspection plans and safeguard measures for equipment within different aspects of operations. Industrial pallet racking systems are frequently exposed to heavy stress loads resulting from operations, therefore maintenance should be the main tool that helps to avoid complete or partial breakdown of structures that result in major damages.
Minimum Safety Requirements and Inspection Tasks:
Frame & Column Guarding:Row-end barriers and heavy-duty steel post protectors must be attached directly to the floor slab so that high-risk intersections can be guarded against the force of forklift impact.
Safety Clips & Locking Pins:It is mandatory that a fully working locking pin should be fitted on every beam-column joint so that during a pallet handling or retrieving, there will not be an unexpected disconnection.
Deflection Monitoring: Load beams are to be periodically tested in order to prevent deflection over $L/180$ (where $L$=beam length) during operation under a maximum static load.
Plumbness & Alignment:Upright frames have to be maintained at a plumb position within the tightest allowable tolerance ranges and these usually amount to no higher than a 1:240 rack height ratio.
Plaque & Load Capacity Labels:Each row of racking has to be permanently identified with conspicuous warning plates about the load capacity, showing in clear detail how the maximum uniform load rating is allocated, per beam level and bay frame, respectively,
Routine Structural Audits:Certified safety inspectors should conduct formal visual and dimensional structural audits at least annually, paired with daily operational checks by warehouse staff.
Calculating Spatial Optimization and Total Cost of Ownership (TCO)
For a rational decision about the purchase of an industrial pallet racking system it is also crucial in addition to the direct purchase price to look at the total operational benefits. For example a basic system is going to cost relatively little capital up front but if it results in slower picker’s paths, increases forklift miles, and also is not utilizing vertically the space, then its net return in longer terms will diminish. On the other hand if you spend more on highly automated high-density storage systems, then you will get more returns out of each square foot, and besides, will save the building footprint and time for order deliveries.
In order for you to know the best system ROI, compare per pallet position installation costs with speed. Simply divide capital expenditure and civil engineering works’ costs by total working spaces of the system to see an initial capital cost per pallet spot. To it add cost savings due to labor, reduction in product damage, better inventory tracking, and lesser energy consumption – which may be a huge factor – if the building is climate-controlled or cold STORAGE By approaching industrial pallet racking as a strategic logistics asset rather than a simple commodity purchase, facility leaders can design high-performing storage systems that deliver sustainable cost efficiencies and operational reliability for years to come.
Accelerate Your Warehouse Efficiency: Consult Our Industrial Storage Experts
Upgrading your warehouse layout or expanding your operational capacity requires standard equipment paired with customized structural engineering. Our team of experienced storage engineers specializes in designing, delivering, and installing high-performance industrial pallet racking systems tailored to your specific throughput requirements, SKU profiles, and material handling capabilities.
Whether you need to maximize vertical storage density, transition to a high-speed automated picking environment, or perform a complete warehouse safety audit, we provide end-to-end support—from initial 3D CAD layout design and structural load calculations to final installation and compliance certification.
Ready to optimize your warehouse footprint and lower your cost-per-pallet position?
Contact our engineering team today for a free, no-obligation site survey and customized layout consultation.
Call us directly or submit your warehouse dimensions online to receive a tailored industrial racking proposal within 24 hours.