
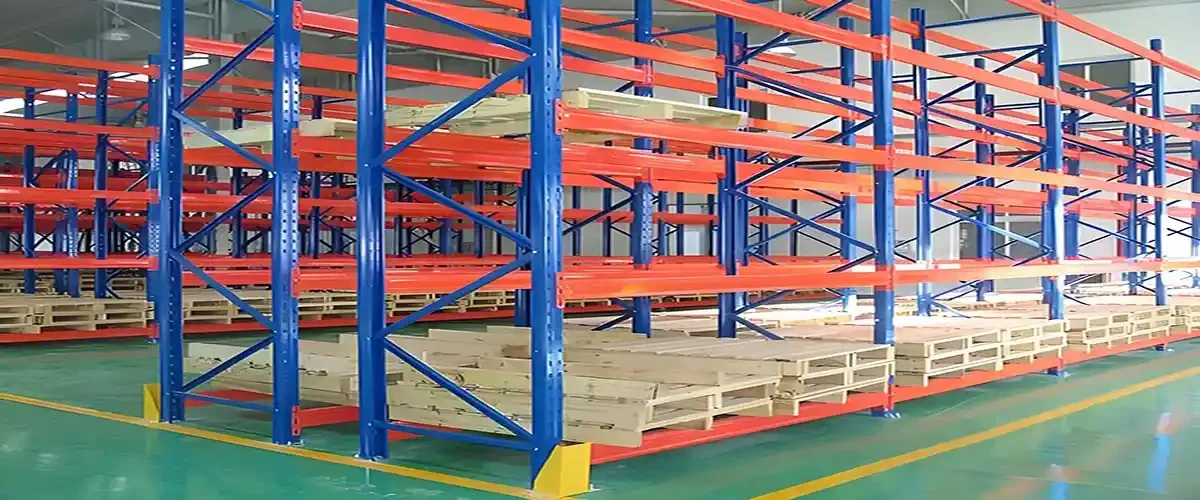
Warehouse managers and facility directors often discuss scaling their operations but the conversation is mostly focused on automation software, staff or machinery upgrades. However, the fundamental element that connects and supports the whole supply chain is still a physical structure: warehouse racking pallets
Industrial shelving frames differ from normal commercial shelving in several ways. They are heavy duty constructions meant for industrial use. These frames have to support multi-ton static and dynamic weights without fail; furthermore, they have to resist the accidental knocks from forklifts reaching heights and meet stringent worldwide safety regulations without fail.
Whether you are contemplating a warehouse refit, checking safety compliance of your facility, or developing new structural design drawings, knowing what engineering principles are behind warehouse racking pallets is an important step that will help you safeguard your stock, employees, and profits.
1. Deconstructing the Anatomy of Industrial Pallet Racks
To specify the right configuration for your facility, you first need to understand how the core structural components work together under heavy operational stress. An industrial rack system is not just a collection of steel bars; it is a precisely engineered load-bearing assembly.
Upright Frames (The Vertical Columns)
Function: Upright frames bear the entire vertical weight of your inventory and transfer the load down to the concrete floor via baseplates.
Engineering Considerations: Column width, steel gauge thickness, and depth dictate the overall weight capacity of the bay. Multi-bend profile designs offer higher resistance to torsional twisting and dynamic forklift impacts.
Box and Step Beams (The Horizontal Load Bearers)
Function: Beams connect the upright frames and directly support the pallet loads.
Engineering Considerations: Step beams are typically used with wire decking or flush accessories, while heavy-duty box beams provide superior resistance to bending under maximum uniform distributed loads (UDL). Every beam must feature secure safety locking pins to prevent accidental dislodgement.
Bracing and Baseplates
Function: Diagonal and horizontal bracing members tie upright columns together to provide structural stability, while heavy-duty steel baseplates distribute point loads evenly across the concrete slab.
2. Critical Engineering Parameters and Load Calculations
Designing a secure storage framework requires strict mathematical calculations. Skipping these steps can lead to structural fatigue, localized failures, or catastrophic collapses.
Understanding UDL (Uniform Distributed Load)
Load ratings are always calculated based on UDL. If a beam pair is rated for 3,000 kg, that weight must be distributed evenly across the pallets resting on that specific level. Concentrated point loads or improper pallet placement can compromise this rating.
Bay Capacity vs. Beam Capacity
A common pitfall in warehouse design is confusing beam capacity with total bay capacity.
Beam Capacity: The maximum weight a single pair of beams can hold.
Bay Capacity: The total weight an entire upright frame can support between the floor and the first overhead obstruction. If you have multiple heavy beam levels stacked vertically, you must ensure the total accumulated weight does not exceed the maximum allowable upright frame capacity.
Industrial Racking Specifications Overview
| Technical Parameter | Standard Industrial Engineering Range | Operational Implication |
| Upright Frame Heights | 2,000mm up to 14,000mm+ | Dictated by clear ceiling height, fire sprinkler clearance, and forklift reach limits. |
| Frame Depths | 800mm to 1,200mm | Must match standard pallet depths with proper front/rear overhang clearance (typically 100mm to 150mm). |
| Beam Lengths | 1,350mm (1-pallet) to 3,900mm (3-pallet) | Longer spans require higher structural gauge thickness to prevent deflection under heavy loads. |
| Subfloor Requirements | Minimum concrete thickness $\ge 200\text{mm}$, Grade C20/25+ | Essential for securely anchoring baseplates and handling heavy dynamic point loads. |
3. Floor Planning: Aligning Warehouse Racking Pallets with Material Handling Equipment
You cannot design a storage layout in a vacuum. Your choice of warehouse racking pallets is strictly limited by the type of material handling equipment (MHE) you operate. A mismatch between your racks and your forklifts will instantly create operational bottlenecks.
Aisle Width Classifications
Wide Aisle (WA) Systems: Requiring 3.0 to 3.5 meters of operating space, these layouts accommodate standard counterbalanced forklifts. While they require more floor space, they offer lower equipment maintenance costs and faster maneuverability.
Narrow Aisle (NA) Systems: Operating within 2.4 to 2.8 meters, these setups require reach trucks or mast-moving equipment. They optimize floor footprint without sacrificing selectivity.
Very Narrow Aisle (VNA) Systems: Requiring aisles as narrow as 1.5 to 1.9 meters, VNA configurations utilize specialized turret trucks or wire-guided/rail-guided order pickers to maximize vertical cubic storage.
4. Rigorous Safety Audits and Damage Mitigation Strategies
In a high-intensity distribution center, minor forklift bumps happen daily. However, unaddressed structural damage to your warehouse racking pallets can exponentially increase safety risks.
Install Robust Column Protectors: Bolt-on plastic or heavy-duty steel column guards absorb initial impact shocks, shielding the vulnerable lower sections of upright frames from forklift collisions.
Deploy End-of-Row Guardrails: Heavy steel end-guards protect the corners of your rack runs, where turning forklifts are most likely to clip the structure.
Implement Monthly Visual Checks: Train internal personnel to flag twisted beams, missing safety pins, cracked baseplates, or anchor bolts that have pulled loose from the concrete slab.
5. Frequently Asked Questions (FAQ)
Q1: How do I know if my concrete warehouse floor can support heavy industrial racks?
A: Heavy-duty storage systems require commercial-grade subfloors—typically a minimum thickness of 200mm with concrete compressive strength ratings of C20/25 or higher. If you are storing ultra-dense multi-tier systems, a structural engineer must review point-load distribution maps to ensure the slab won’t crack or settle.
Q2: Why are safety locking pins mandatory on pallet rack beams?
A: Safety locking pins drop into the connection slot between the beam connector clip and the upright frame. They prevent upward-facing forces (such as a forklift accidentally bumping the underside of a pallet during upward extraction) from dislodging the beam and causing a structural collapse.
Q3: What is the standard safety factor used in structural rack engineering?
A: Reputable manufacturers design industrial storage frameworks using rigorous safety margins (often incorporating safety factors of 1.65 to 2.0 or higher relative to yield strength) to safely accommodate dynamic loading variations and minor operational impacts.
6. Engineer Your Facility for Long-Term Performance
Optimizing your distribution center layout is a complex engineering task that requires balancing seismic zone codes, local fire suppression regulations, building dimensions, and dynamic equipment turning radii. Settling for generic, unverified storage solutions can compromise both your structural safety and your daily throughput efficiency.
Don’t leave your warehouse structural integrity to chance. Whether you are mapping out a brand-new facility footprint, upgrading your current load capacities, or sourcing heavy-duty, certified warehouse racking pallets directly from experienced manufacturers, we are here to support your engineering team.
�� Contact our industrial storage engineering specialists today to request custom load calculations, CAD layout planning, and direct factory pricing tailored to your facility specifications. Let us help you build a safer, higher-performing distribution center from the ground up.