Description
Managing irregularly shaped, exceptionally long, or heavy materials within a standard warehouse layout is notoriously difficult. Conventional adjustable pallet racking relies on vertical front upright columns that create rigid, enclosed bays. When attempting to store timber bundles, structural steel beams, industrial piping, or heavy sheet metal, these front pillars become hazardous obstacles that restrict movement, waste storage volume, and increase the risk of catastrophic forklift impacts.
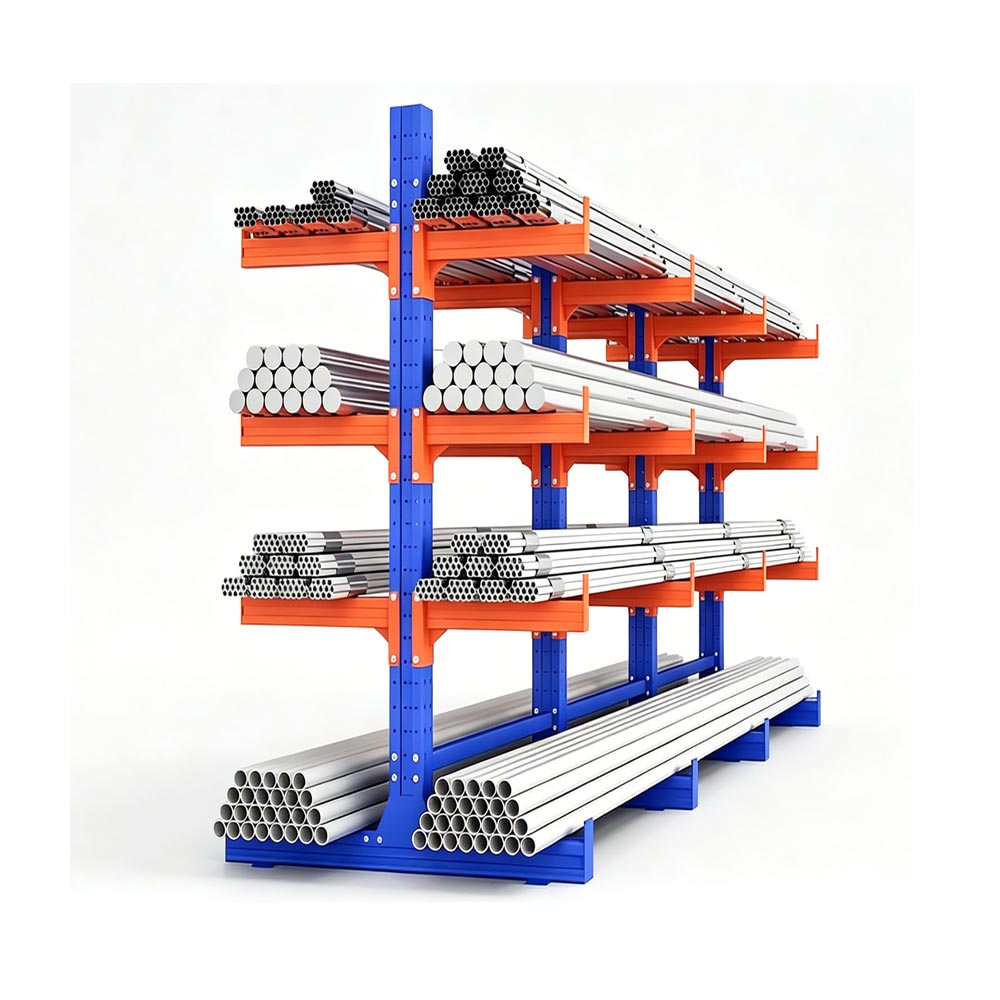
Our custom Cantilever Racks—engineered to the highest standards of the global material handling market—provide the definitive architectural answer to long goods storage. By completely eliminating the front upright column barrier, this specialized cantilever racking system features a continuous, open-front horizontal storage plane. This structural freedom allows your material handling teams to store and retrieve items of practically any linear length seamlessly. Whether you are dealing with lightweight plastic extrusions or multi-ton steel bars, our structural steel designs transform chaotic floor storage into a tightly organized, safe, and easily accessible vertical matrix, significantly boosting your overall warehouse floor utilization.
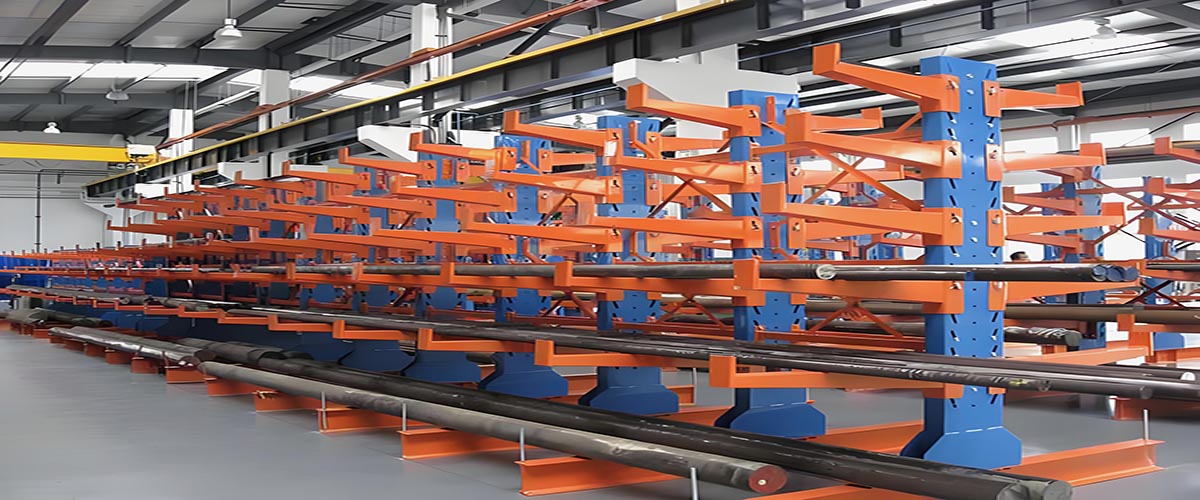
Technical Specifications & Structural Benchmarks
To ensure absolute compatibility with your facility’s operational demands, concrete slab load limits, and material lengths, our engineering team manufactures components according to strict dimensional and metallurgical tolerances. The matrix below outlines our core heavy-duty performance thresholds:
| System Engineering Element | Structural Specifications & Custom Design Tolerances |
| Racking Configuration Types | Available in both Single-Sided (Flush against walls) and Double-Sided layouts |
| Maximum Upright Column Height | Up to 10,000 mm (Fabricated from continuous heavy structural steel I-beams) |
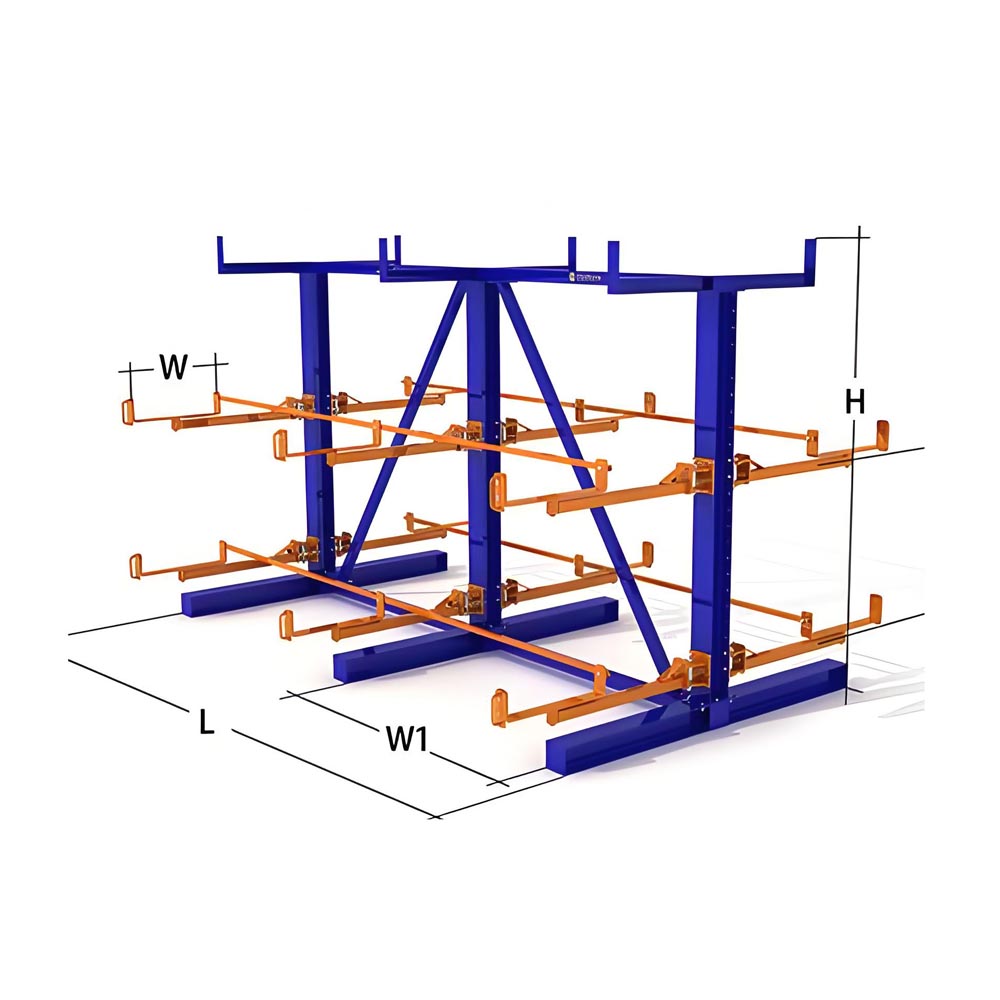
| Arm Length Capacities | Ranging from 600 mm to 2,500 mm (Custom pitched to match your load depths) |
| Single Cantilever Arm Load Limit | Up to 3,000 kg per arm (Engineered for uniformly distributed loads or point loads) |
| Material Base Framework | Premium High-Tensile Roll-Formed Steel or Hot-Rolled Structural Steel I-Beams |
| Arm Incline Angle Settings | Adjustable straight pitch or upward incline (2° to 4°) to prevent load roll-off |
| Corrosion Protection & Coating | High-durability powder coating or Full Hot-Dip Galvanization (HDG) for outdoor yards |
| Compliance Design Standards | Fully compliant with SEMA guidelines, RMI specifications, and FEM 10.2.22 standards |
Architectural Mechanics: Understanding the Engineering Behind Column-Free Scale
The physics of a cantilever racking system differ fundamentally from traditional pallet storage frameworks. In standard racking, load distribution is shared equally across four vertical corner posts. In a cantilever design, a vertical column connects to a heavy, floor-anchored horizontal base, and the load-bearing arms extend outward into space without any external support at their outer tips. This structural arrangement means the entire weight of your inventory exerts massive leverage, creating rotational forces (bending moments) at the connection point between the arm and the upright column.
To neutralize these dynamic forces, our custom lines utilize two advanced steel fabrication methodologies depending on your weight requirements. For medium-duty applications, high-tensile roll-formed steel provides an exceptionally cost-effective, adaptable solution. For extreme industrial environments, we utilize hot-rolled structural steel I-beams ($WF$ shapes).
Our arms are locked into the vertical columns using high-shear structural steel pins or heavy-duty bolted connections. This mechanical design ensures that as weight increases, the connection remains entirely rigid, eliminating the risk of arm deflection or catastrophic failure. Furthermore, the vertical columns feature continuous pre-punched holes spaced precisely at 75mm increments, allowing your warehouse teams to adjust the vertical spacing between arm levels over time as your product inventory dimensions evolve.
Adaptive Features: Enhancing Operational Safety and Dynamic Loading
Operating an industrial pipe storage or heavy-duty lumber rack configuration means moving massive, un-palletized loads at height, which requires strict attention to passive safety engineering. Because long materials have a natural tendency to flex, slide, or roll under kinetic forces, our custom cantilever systems are built from the ground up with integrated safety enhancements to protect your inventory, your material handling machinery, and your warehouse personnel.
The foundational element of this safety infrastructure is our dynamic arm incline tuning. Our arms are deliberately engineered with a subtle upward pitch of 2 degrees to 4 degrees. This angle ensures that round materials, such as PVC pipes, steel tubes, or industrial wire spools, naturally migrate toward the secure inner corner of the column connection rather than rolling forward toward the edge. For absolute security, every cantilever arm comes pre-drilled to accept removable vertical steel stop pins (end stops) or integrated welded retainers that act as an unyielding physical barrier at the outer edge.
At the base level, heavy tapered guide rails can be anchored directly to the concrete floor slab along the face of the racking rows. These rails act as physical guides for specialized side-loaders or multidirectional forklifts, preventing operators from accidentally driving the machine’s chassis or wheels into the structural columns during fast-paced picking cycles.
Diverse Industrial Deployment: Maximizing Efficiency Beyond Pallets
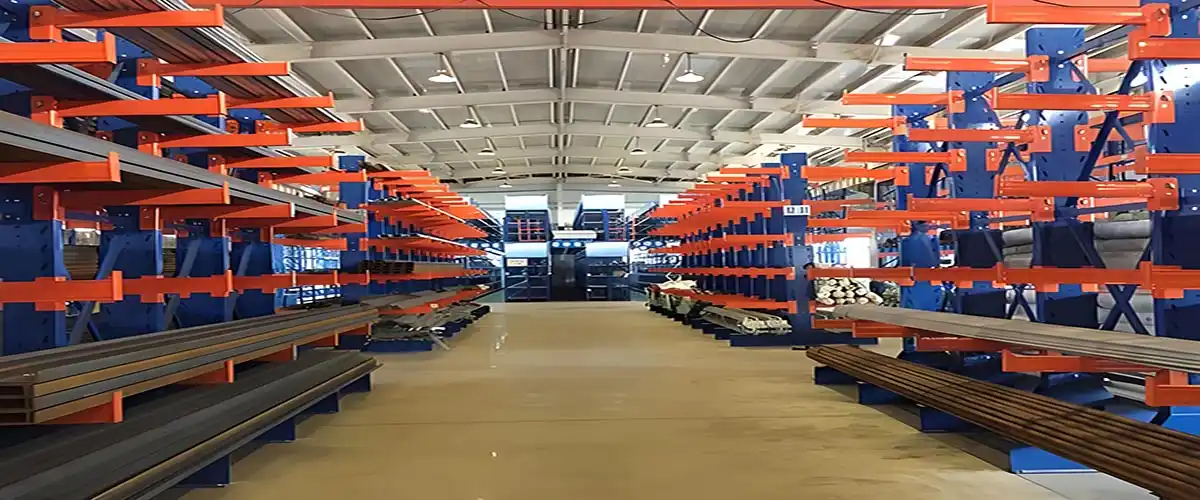
The open, modular architecture of our custom industrial racking makes it uniquely qualified to solve storage bottlenecks across a broad spectrum of heavy manufacturing, logistics, and supply chain sectors:
Building Material Supplies & Lumber Yards: Traditional wood bundles, timber planks, plywood sheets, and drywall boards cannot fit into standard pallet bays. Our heavy-duty lumber racks store these extended profiles horizontally, preventing wood warping and keeping inventory clean, dry, and easily organized by grade and dimension.
Metal Processing & Steel Distribution Centers: Heavy structural steel channels, aluminum extrusions, copper tubes, and solid rebar bundles require extreme load-bearing capacities. Our structural I-beam cantilever systems provide the immense strength needed to hold these multi-ton bundles safely overhead.
Manufacturing, Automotive, and Aerospace Hubs: Industrial manufacturing plants utilize cantilever configurations to store raw sheet metal, long shafts, stamping dies, and vehicle chassis components within close proximity to assembly lines, maintaining clear floor spaces for production workflows.
Plastic Extrusion & Textile Production Mills: Long rolls of carpet, fabric bolts, vinyl floor rolls, and long PVC conduit lines are easily accommodated on extra-wide cantilever arms, streamlining inventory counting and preventing material creasing or crushing.
End-to-End Execution: From Engineering Blueprint to Certified Commissioning
We believe that optimized industrial infrastructure cannot be ordered blindly from a catalog. To deliver a storage setup that perfectly aligns with your building layout, regional seismic codes, and daily material handling workflows, our engineering division implements a thorough, data-driven design and execution process:
Step 1: Material and Facility Analysis
We begin by conducting an exhaustive review of your inventory metrics. Our engineers evaluate the exact physical dimensions, total lengths, flexibility characteristics, and maximum weight of your longest stored items, alongside your building’s clear height and concrete slab compression limits.
Step 2: Custom CAD Layout and Load-Center Calculation
Using specialized structural engineering software, we calculate the precise “load center” of your materials to determine the ideal arm length, arm spacing, and upright column spacing. We generate precise 2D and 3D CAD blueprints detailing the exact structural calculations to ensure your warehouse floor space is fully optimized.
Step 3: Precision Steel Fabrication & Robotic Welding
Once the customized blueprints are approved, production commences at our advanced fabrication facility. We utilize certified, mill-tested steel, advanced automated roll-forming equipment, and precision robotic welding to construct columns, bases, and arms that meet strict international safety parameters. This is followed by an industrial powder-coating finish or a hot-dip galvanization bath for long-term corrosion resistance.
Step 4: Professional On-Site Installation & Certified Handover
Our factory-trained, certified installation crews manage the entire physical deployment at your site. From precision laser alignment and heavy-duty floor anchoring to adjusting individual arm heights and securing safety components, we manage every phase. The process concludes with a formal structural safety audit and the installation of certified load-capacity signage for absolute compliance.
How do you know how to solve the problem based on the fixed structure of the system? At the time of your request, we will provide you with deep resources to design your own program, and you will receive a fixed CAD program with a discounted fee and a competitive factory.