Description
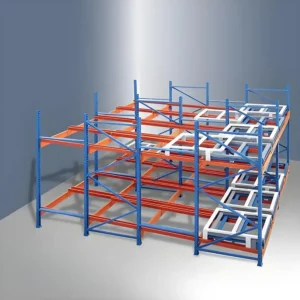
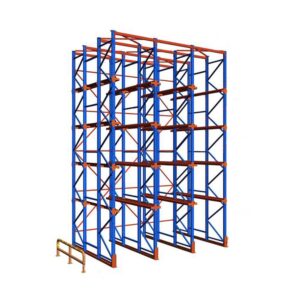
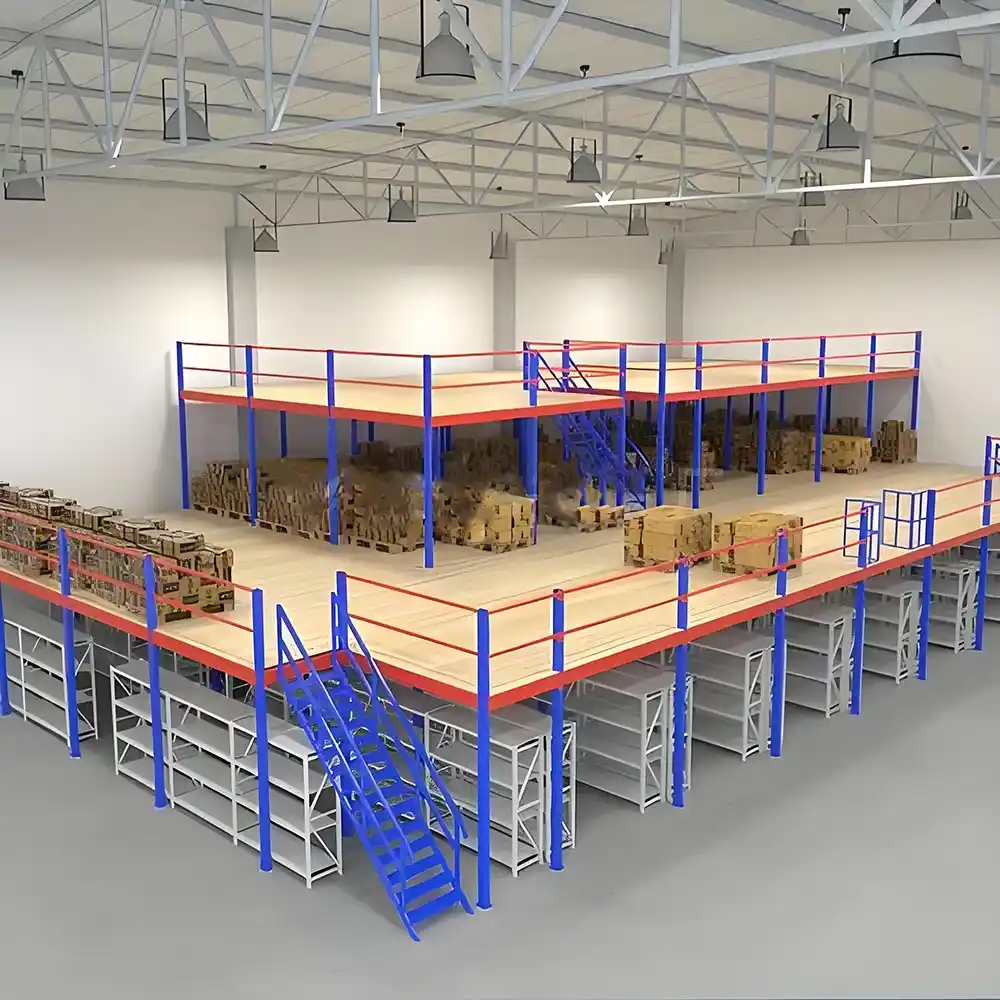
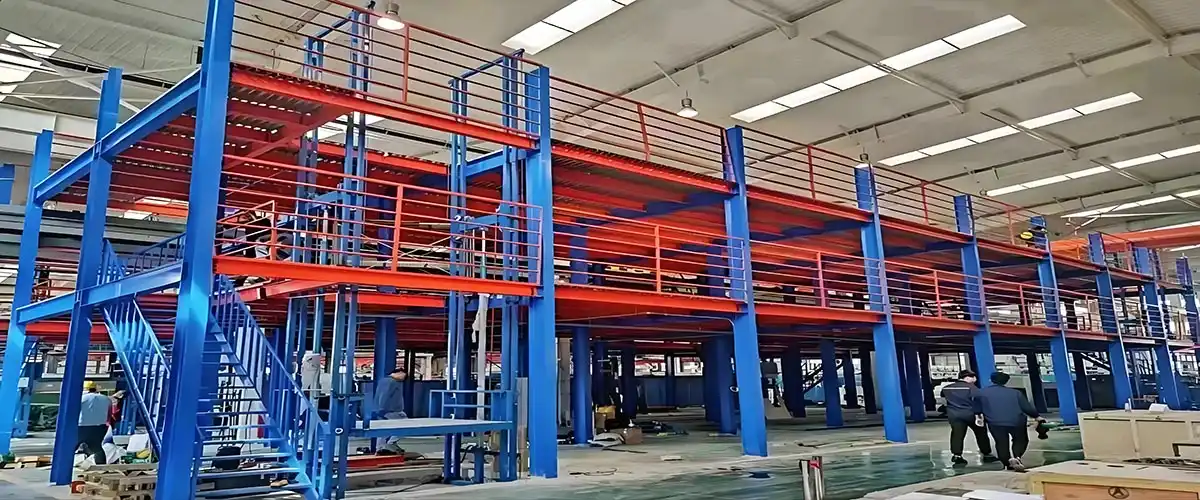
Expanding your physical warehouse footprint through traditional brick-and-mortar construction or facility relocation introduces massive capital overhead and operational downtime. A custom mezzanine racking system (frequently designated as a rack-supported mezzanine or multi-tier mezzanine floor) offers an engineered alternative that capitalizes on your existing vertical overhead clearance. By utilizing the vertical upright frames of heavy-duty pallet racking or shelving as the direct load-bearing pillars for an elevated steel flooring system, this solution effectively turns a single-story warehouse into a highly efficient, multi-level logistics hub.
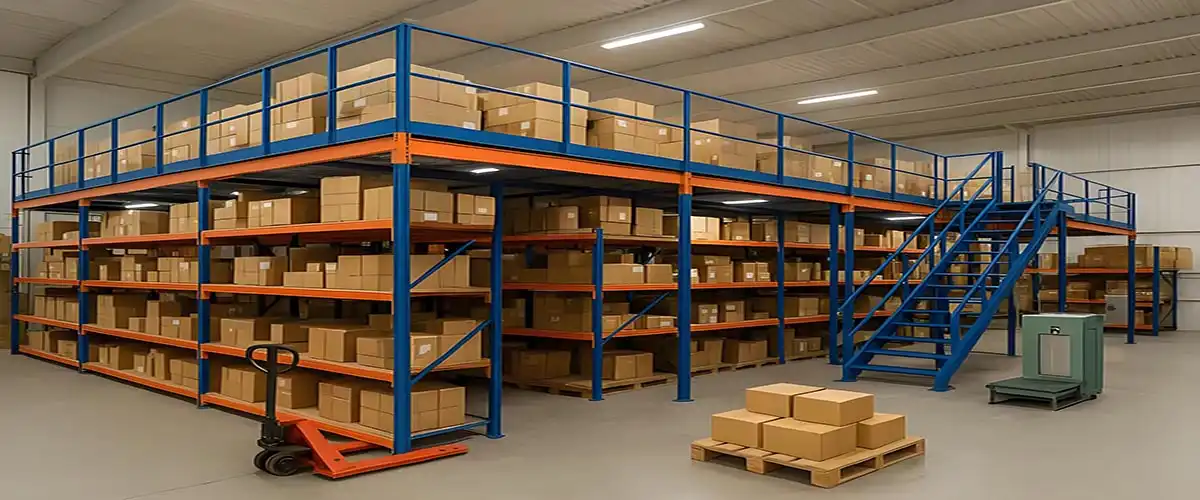
Unlike standard structural steel mezzanines that rely on wide-spaced columns, a rack-supported configuration integrates your storage infrastructure directly with the structural platform. This engineering approach optimizes space by eliminating dead zones under columns, allowing the lower levels to maintain maximum high-density pallet storage capacity while creating expansive, high-load-bearing floor levels above for hand-picking, kitting, light assembly, or administrative office setups.
Technical Specifications & Structural Thresholds
Integrating a multi-tier mezzanine platform into an active supply chain hub requires exact engineering tolerances. The table below represents the standardized manufacturing limits, steel grade capacities, and component options available for our custom-built industrial systems:
| System Structural Parameter | Industrial Engineering Specifications & Design Limits |
| System Classification | Heavy-Duty Rack-Supported Mezzanine & Multi-Tier Shelving |
| Maximum Tier Capacity | Configurable from 2 to 4 vertical storage and walking levels |
| Floor Load-Bearing Capacity | 300 kg/m² to 1,500 kg/m² uniformly distributed load (UDL) options |
| Main Upright Profile Matrix | High-tensile cold-rolled steel (80mm, 90mm, 100mm, 120mm profiles) |
| Flooring Substrate Options | Galvanized steel grating, perforated steel plates, or heavy-duty timber panels |
| Structural Connection Interface | Interlocking moment-resistant beam connectors with integrated safety locks |
| Corrosion Prevention Treatment | Electrostatically applied thermosetting powder coat or Hot-Dip Galvanization |
| International Design Standards | Fully compliant with SEMA Code, FEM 10.2.02, RMI, and BS EN 15512 |
Architectural Mechanics of Rack-Supported Mezzanines
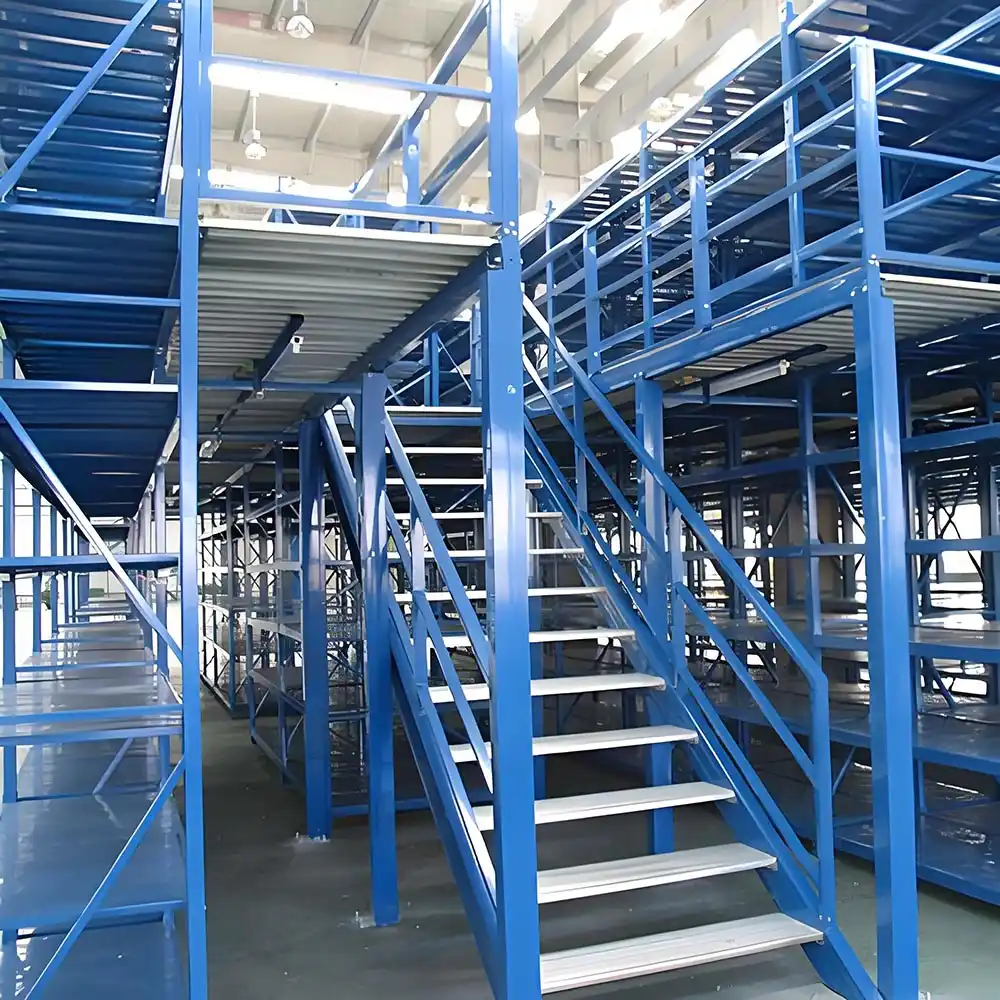
The underlying engineering efficiency of a rack-supported mezzanine configuration separates it entirely from free-standing structural steel platforms. In a standard structural mezzanine, wide structural columns are anchored to the concrete floor slab, and the area underneath often requires supplementary shelving to be useful. In our custom mezzanine racking system, the vertical upright frames of our heavy-duty storage racks double as the support pillars for the overhead primary and secondary steel joists. This dual-purpose utility significantly decreases overall material costs and balances concentrated point-loads across the concrete slab.
The structural grid is built using cold-formed or hot-rolled steel main beams that hook directly into our proprietary upright tear-drop or box profiles. These main beams support a network of secondary purlins spaced precisely to eliminate flooring deflection. Because the entire multi-tier framework functions as a unified structural block, it provides superior resistance to lateral swaying forces and dynamic loading stresses caused by staff movement, pallet jacks, and heavy rolling carts.
The modular layout allows for complete adjustability; beam levels can be reconfigured in 50mm or 75mm increments over time, ensuring your warehouse can seamlessly adapt as your physical inventory dimensions and packaging typologies evolve.
Safety Infrastructure and Material Flow Integration
Operating a high-density warehouse storage facility across multiple vertical levels introduces unique safety challenges and material flow constraints. To achieve maximum productivity while maintaining comprehensive workplace safety compliance, our custom mezzanine platforms integrate standardized passive protection systems and synchronized vertical transit zones.
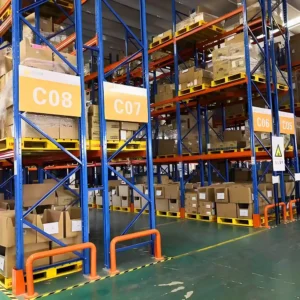
Heavy-Duty Upright Protectors & Perimeter Handrails: The structural columns situated along main transit lanes are outfitted with thick, floor-anchored steel column guards to absorb heavy forklift impacts. The upper floor levels are enclosed by a continuous, multi-tiered structural steel handrail system featuring a integrated 100mm kickplate, which prevents loose inventory, tools, or small parts from accidentally rolling off the edge into lower working zones.
Overhead Dynamic Loading Gates: To facilitate the continuous, safe transfer of bulk pallets from ground-level forklifts up to the mezzanine levels, we engineer specialized loading access zones. These zones can be configured with dual-action pivoting safety gates or sliding mesh barriers. The pivoting design ensures that when the gate is opened toward the forklift aisle for pallet drop-off, it simultaneously blocks access from the mezzanine side, creating a physical shield that protects walking workers from edge-fall hazards.
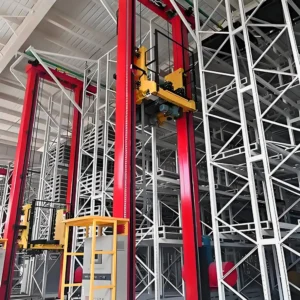
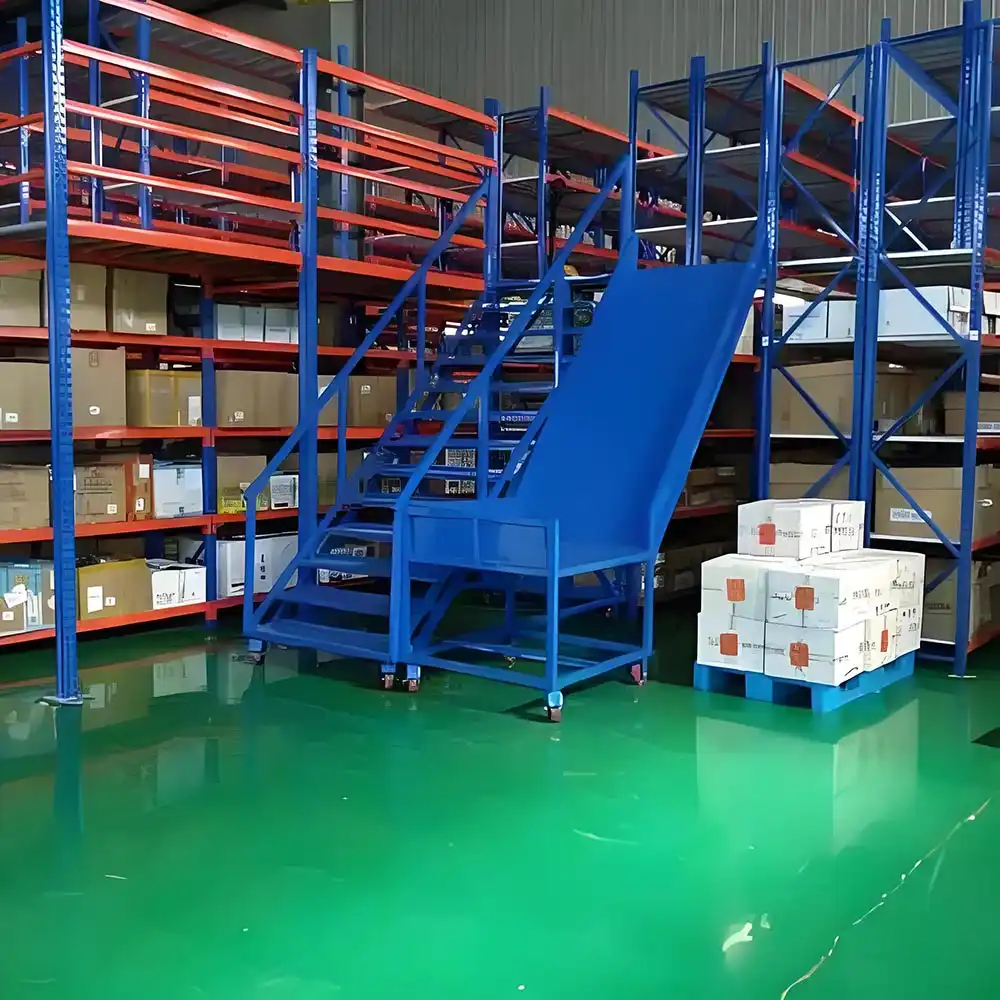
Integrated Vertical Transit Infrastructure: Every system layout features custom-designed steel staircases with non-slip treads and ergonomic handrails configured to meet local building codes. For high-volume fulfillment hubs, the structure is designed to interface seamlessly with mechanical vertical reciprocating conveyors (VRCs), automated pallet lifters, or inclined gravity-chute conveyor systems to optimize order-picking cycles.
Comprehensive Project Engineering: Consultation to Commissioning
We treat every industrial racking system project as a specialized structural engineering assignment. Because your warehouse floor slab, clear roof height, forklift fleet, and local seismic zones dictate the boundaries of safe operational design, our division implements a strict, data-backed development lifecycle:
Phase 1: Spatial Assessment & Structural Evaluation
Our senior engineering team conducts an initial analysis of your warehouse facility blueprints. We calculate the structural capacity of your concrete floor slab to determine the concentrated point-load distributions, verify overhead clear height zones, and map out existing warehouse infrastructure like sprinkler mainlines, lighting grids, and column grids.
Phase 2: Customized 3D CAD Modeling & Load Calculations
Using advanced structural analysis software, we build precise 2D layouts and 3D CAD models of your prospective multi-tier mezzanine floor. We simulate various loading scenarios (static inventory storage vs. dynamic pedestrian and pallet jack traffic) to determine the exact upright gauges, beam dimensions, and optimal staircase placements needed to achieve maximum material handling throughput.
Phase 3: Automated Manufacturing & Quality Control
Once the structural blueprints receive formal client authorization, fabrication moves to our advanced automated manufacturing facility. We process mill-certified, high-grade steel coils through automated precision roll-forming lines and robotic welding bays. This guarantees that every individual beam, column, connector, and safety guard conforms to exact dimensional tolerances before undergoing a multi-stage chemical wash and high-bake powder coating.
Phase 4: Certified Installation & Compliance Signoff
Our factory-trained, licensed structural installation teams manage the physical deployment process on-site. We oversee the precise layout alignment, laser-leveling of multi-tier upright frames, rigorous torque-anchoring of baseplates, and the mounting of all safety components. The project concludes with a thorough structural audit, comprehensive safety testing, and the mounting of certified load-capacity signs for complete operational compliance.
Is it possible to realize this kind of high-density twin/multi-layered building system, increase the capacity of the building, add some extra space, and significantly reduce the size of the building of each square meter? Our investment planning staff will provide you with a detailed CAD design plan for the investment return rate (ROI)!