Description
Industrial warehousing in the modern supply chain era demands a radical reconsideration of physical space. As industrial real estate costs escalate globally, logistics managers, supply chain directors, and warehouse operations specialists are constantly pressured to do more with less. The traditional approach of expanding a facility’s physical footprint is often financially prohibitive or logistically unfeasible.
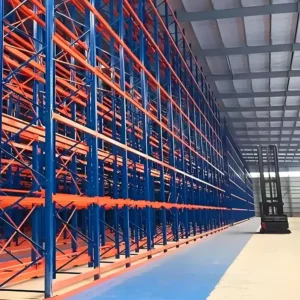
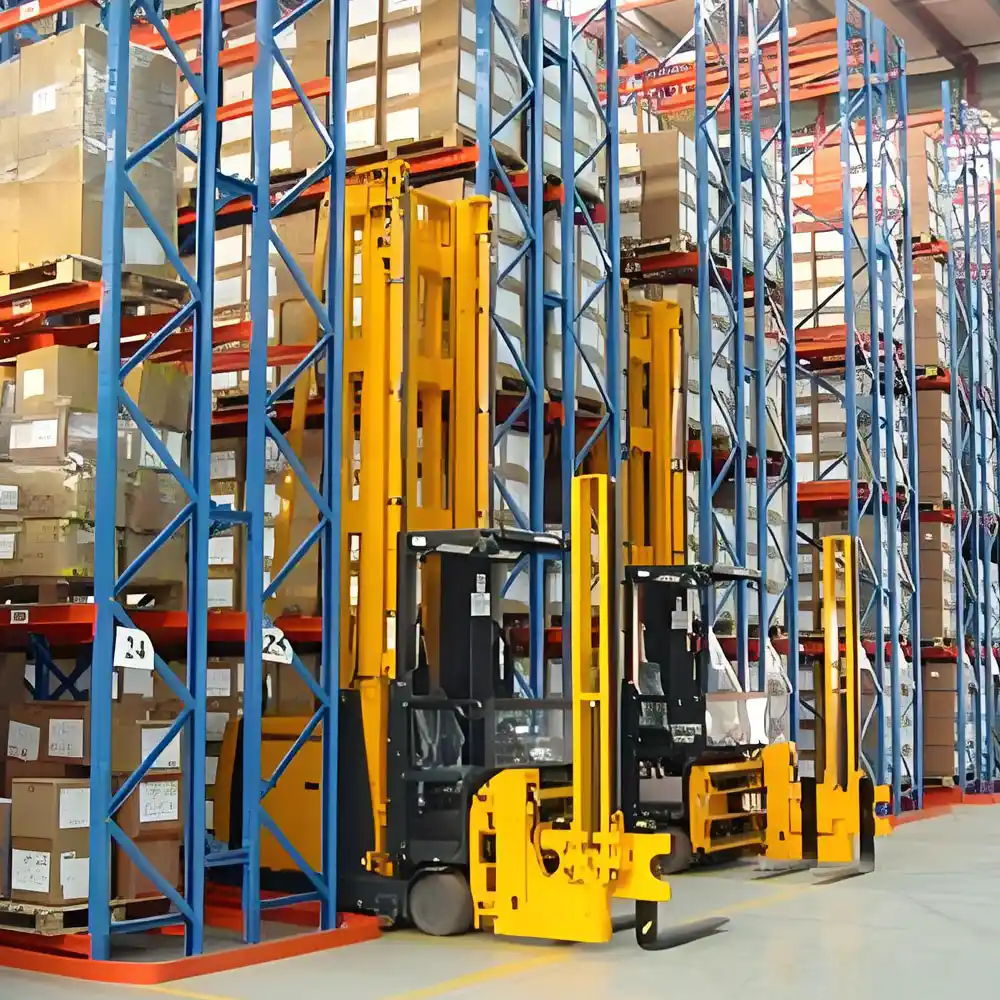
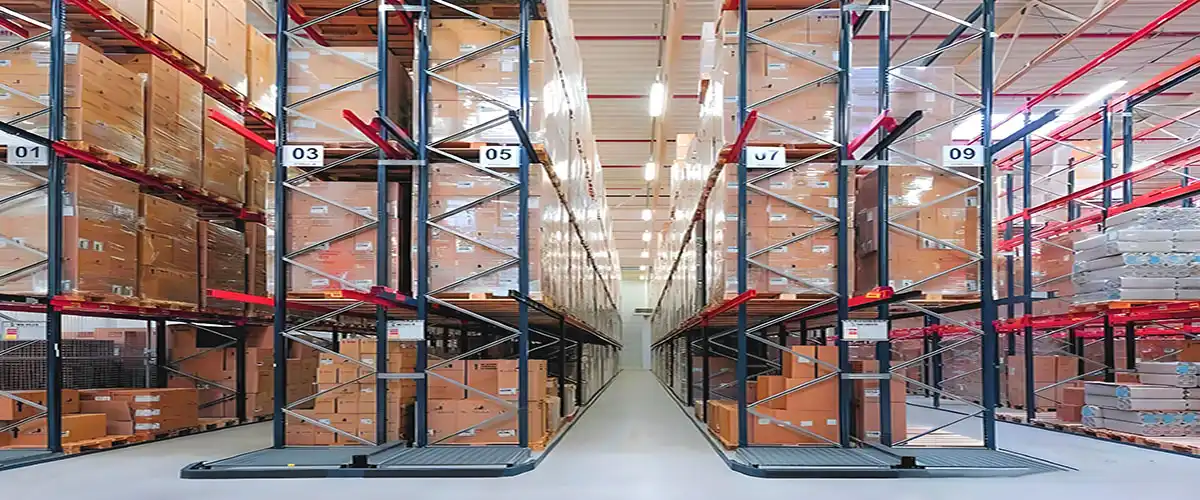
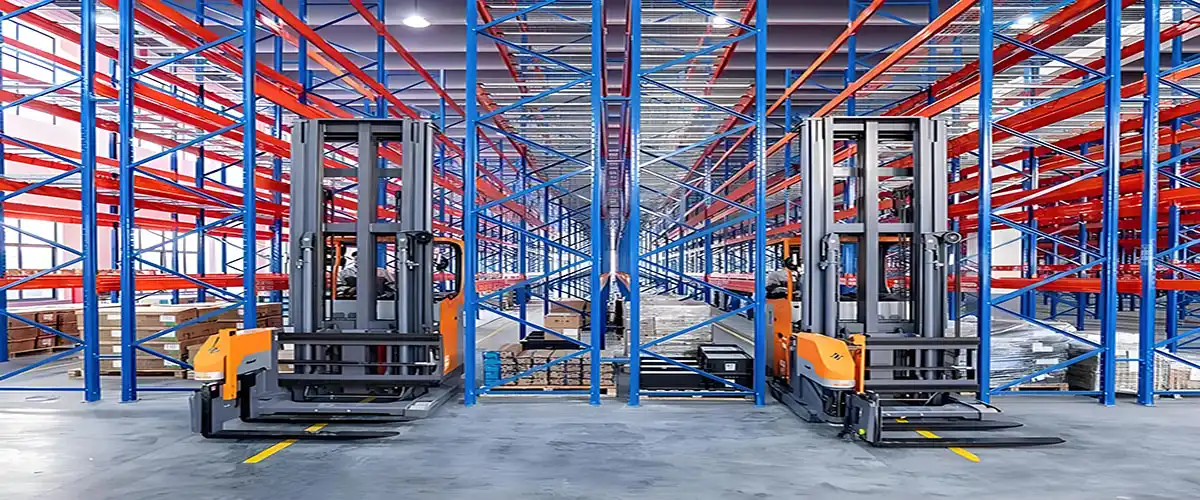
Our premier Custom Narrow Aisle Racking—frequently referred to in the material handling industry as VNA (Very Narrow Aisle) Pallet Racking—presents the definitive engineering answer to this modern optimization puzzle. By radically shrinking standard working aisle widths down to a precise range of 1.5 to 1.8 meters, this structural steel system reclaims lost floor space and converts it into high-yield, high-density overhead storage.
Unlike conventional deep-lane or drive-in storage configurations that force operations to compromise on inventory accessibility, our custom VNA storage solutions retain 100% individual pallet selectivity. Every single pallet position remains immediately accessible to your specialized material handling fleet at all times. This perfect harmony of extreme storage density and rapid selectivity makes our narrow aisle systems the structural backbone of high-throughput distribution centers, fast-moving consumer goods (FMCG) hubs, strictly regulated pharmaceutical cold chain facilities, and massive e-commerce fulfillment hubs worldwide.
Technical Specifications & Engineering Thresholds
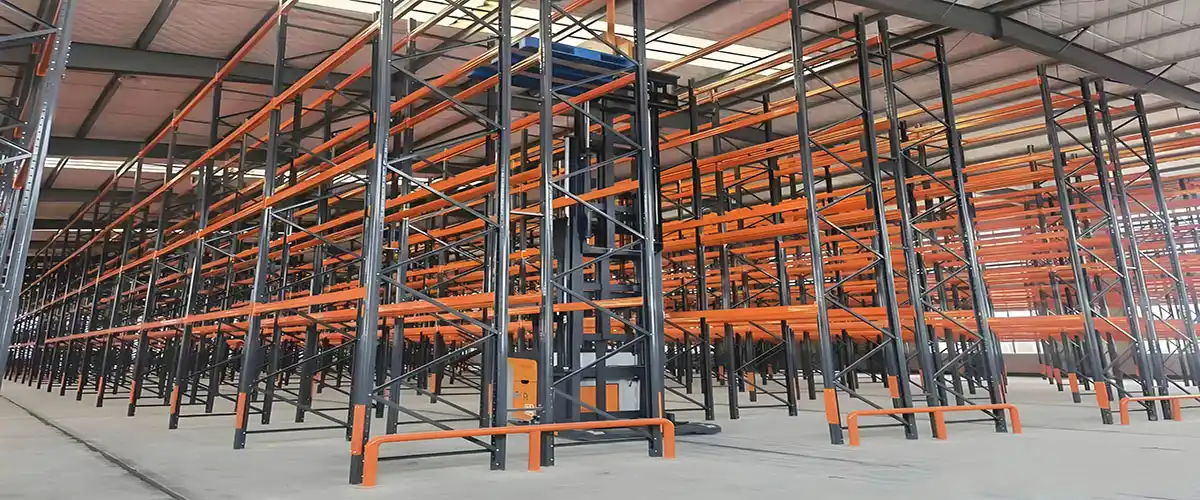
To assist your structural engineering and facility planning teams in assessing the compatibility of our industrial racking systems with your warehouse floor slab and overhead clearance, we provide a comprehensive breakdown of our standardized manufacturing tolerances and customized performance thresholds below.
| System Structural Attribute | Industrial Engineering Specifications & Performance Limits |
| Maximum Structural Frame Height | Up to 15,000 mm (Utilizing continuous, un-spliced upright profiles for maximum structural integrity) |
| Maximum Bay Load Capacity | Up to 30,000 kg per structural bay (Custom engineered for high-capacity industrial storage) |
| Beam Compartment Load Limits | Up to 5,500 kg per uniformly distributed beam level (UDL) |
| Upright Profile Width options | 80mm, 90mm, 100mm, 120mm, and 140mm cold-rolled heavy-duty steel options |
| Beam Profile Typologies | Advanced Closed Box Beams, Interlocking Step Beams, and Ultra-Heavy I-Beams |
| Corrosion Prevention & Finishes | Thermosetting Epoxy-Polyester Powder Coating or Hot-Dip Galvanized (HDG) Steel for cold storage |
| Guidance Infrastructure Options | High-precision Mechanical Rail-Guided Systems or Low-Frequency Inductive Wire-Guided Layouts |
| Compliance & Design Frameworks | Fully compliant with SEMA Code of Practice, FEM 10.2.02, and BS EN 15512 standards |
Architectural Breakdown: Precision Engineering for Vertical Scale
The exceptional performance of a narrow aisle pallet racking installation relies heavily on the quality and design of its individual structural components. Because VNA systems extend significantly higher than conventional adjustable pallet racking (often reaching heights well over 10 to 15 meters), the tolerances for structural deflection, steel impurity, and installation variance drop close to zero. Every upright frame we manufacture is formed from high-tensile, cold-rolled steel, designed specifically to withstand the unique dynamic loads exerted by high-reach turret trucks and automated storage and retrieval systems (AS/RS).
The structural connection between the horizontal load-bearing beams and the vertical upright frames utilizes our proprietary, multi-tang interlocking connector hooks. This design creates a rigid, mechanical moment connection that effectively dampens the swaying forces generated during high-level pallet placement and retrieval cycles.
Furthermore, because these systems utilize narrow aisles where forklifts operate with only centimeters of clearance on either side, floor flatness becomes a critical variable. Our engineering team conducts exhaustive pre-installation floor slab analysis to determine the exact shimming requirements needed to counteract natural concrete deviations, ensuring that your towering racking structure remains perfectly plumb and balanced under full capacity load conditions.
Operational Mechanics: Integrating Specialized Material Handling
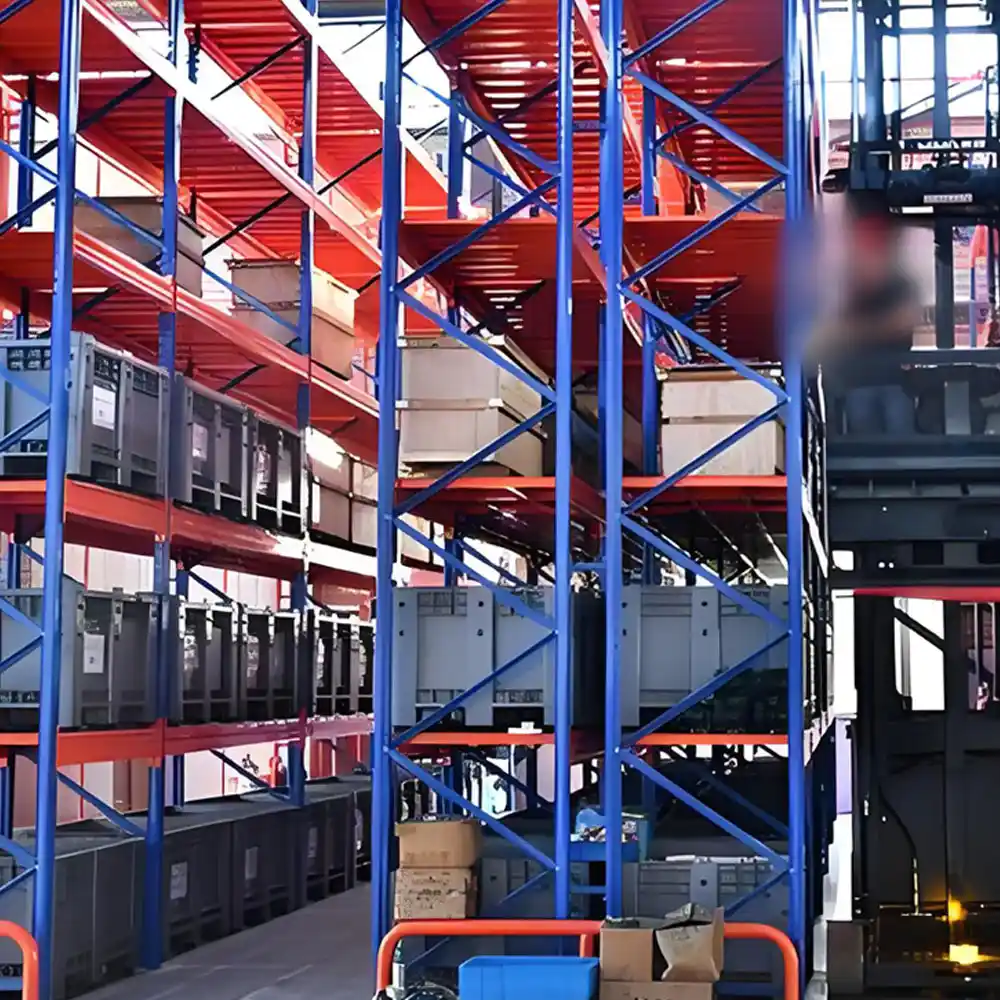
Implementing a successful Very Narrow Aisle racking project requires a holistic view that pairs the steel storage structure with specialized material handling equipment. Standard counterbalance forklifts or traditional reach trucks cannot operate within a compressed 1.5-meter aisle; instead, VNA systems rely on specialized machinery such as Man-Up Turret Trucks, Man-Down High-Lift Stackers, or articulated forklifts.
In a typical VNA operating environment, these specialized trucks do not turn within the aisle to pick up or deposit a pallet. Instead, the vehicle travels in a continuous, straight line while its forks rotate 180 degrees on a traversing mast mechanism, servicing both the left-hand and right-hand racking faces with equal ease. Because the operator’s cab often rises along with the forks in a “man-up” configuration, the operator enjoys an unobstructed, close-up view of the pallet engagement zone at heights exceeding 12 meters, which drastically reduces operator fatigue, improves picking accuracy, and optimizes overall cycle times.
To guarantee smooth travel speeds and eliminate the risk of accidental steering deviations scraping against the steel structure, our custom racking lines seamlessly integrate with the two primary warehouse guidance technologies:
Mechanical Rail Guidance Systems
This approach involves anchoring heavy-duty, hot-rolled steel angle rails along the entire length of the warehouse floor on both sides of the working aisle. The specialized VNA forklift is equipped with rugged guide rollers attached to its chassis. Upon entering the aisle, these rollers lock into the steel tracks, taking total steering control away from the operator. This allows the truck to accelerate safely down the aisle at maximum speed without the risk of impacting the storage racks. It provides a physically robust, highly dependable shield that is perfectly suited for fast-paced, high-throughput logistics hubs.
Inductive Wire Guidance Systems
For modern facilities seeking a clean floor surface without physical floor tracks, inductive wire guidance represents the peak of material handling infrastructure. A shallow, high-precision groove is cut into the center of the concrete floor slab along each aisle, into which a specialized low-frequency electrical guidance wire is embedded and sealed. The VNA truck’s onboard electronic sensors detect the magnetic field emitted by the wire, locking the vehicle onto a perfectly straight path down the precise center of the aisle. This eliminates physical trip hazards, simplifies floor cleaning routines, and allows for flexible floor layout reconfigurations in the future.
Safety Systems, Impact Prevention, and Structural Integrity
When storing thousands of tons of heavy industrial inventory at extreme vertical heights within a highly restricted footprint, safety is not merely a feature—it is an absolute operational mandate. Our customized structural solutions are built from the ground up to integrate multi-layered active and passive safety mechanisms that safeguard your personnel, protect your valuable inventory, and shield your capital infrastructure investments from accidental damage.
Heavy-Duty Structural Column Protectors
The most vulnerable points in any high-density warehouse are the exposed upright corners located at the entry and exit points of the transfer aisles. These areas experience constant cross-traffic from standard counterbalance trucks transferring pallets to and from the VNA zone. To mitigate this risk, we supply solid, floor-anchored structural steel column protectors and heavy tubular end-of-aisle barriers. These protective systems are designed to absorb and dissipate high-energy impacts from heavy forklifts, preventing kinetic energy from transferring directly into the load-bearing racking frame.
Pallet Backstops and Dynamic Safety Netting
To prevent operators from accidentally pushing a pallet too far through a single-entry bay or dropping inventory into the interstitial space of a double-entry run, our racking systems feature mechanical pallet backstops. These heavy-duty steel angle bars act as a physical bumper, ensuring perfect pallet alignment every single time. For facilities handling loose cartons, high-value electronics, or variable-sized loads, we integrate high-tensile steel mesh panels or modular safety nylon netting across the rear faces of the racking bays, creating a secure containment shield that completely eliminates overhead fall hazards.
Strategic Applications Across Diverse Industrial Sectors
The unparalleled space optimization delivered by our custom industrial racking systems translates into massive operational advantages across a broad spectrum of highly specialized industrial sectors:
Third-Party Logistics (3PL) & E-Commerce Fulfillment: In facilities characterized by skyrocketing SKU counts and rapid inventory turnover, the 100% individual pallet selectivity of VNA ensures that pickers can access any item instantly without wasting valuable time shifting surrounding stock.
Cold Storage & Frozen Food Logistics: Refrigerated and blast-freezer warehouses are exceptionally expensive to build, power, and maintain. Maximizing the cubic storage capacity per square meter of cooled floor space via narrow aisle configurations directly lowers energy overhead per pallet position, drastically improving profitability.
Pharmaceutical & Healthcare Distribution: Strict regulatory compliance requires precise batch tracking, clear quarantine segmentation, and reliable First-In, First-Out (FIFO) stock rotation. Our VNA configurations provide clean, structured layout options that seamlessly sync with advanced Warehouse Management Systems (WMS) for flawless tracking.
High-Value Manufacturing Parts Storage: Automotive, aerospace, and heavy industrial machinery manufacturers utilize our deep, high-capacity VNA configurations to hold heavy components, dies, and raw materials close to production lines, maximizing floor space for actual manufacturing workflows.
The Custom Engineering Process: From Blueprint to Commissioning
We do not believe in one-size-fits-all warehouse storage. A truly optimized high-density warehouse storage system must be custom-tailored around your specific building architecture, concrete slab load capacity, material handling fleet, and long-term business scaling objectives. Our comprehensive project execution framework ensures elite quality at every stage:
Step 1: Spatial Evaluation & Structural Analysis
Our senior structural engineers begin by analyzing your facility’s architectural blueprints. We evaluate clear under-beam heights, roof pitch, fire sprinkler system drops, building column placements, and, most importantly, the engineering design of your concrete floor slab to ensure it can support the concentrated point loads exerted by towering VNA uprights.
Step 2: Custom CAD Modeling & Throughput Simulation
Using sophisticated computer-aided design (CAD) software, we generate detailed layout models that compare various aisle widths, beam profiles, and guidance configurations. We simulate your expected daily pallet movements to ensure the proposed design layout delivers the optimal balance between total storage capacity and hourly picking throughput.
Step 3: Precision Manufacturing & High-Tensile Steel Fabrication
Once the customized design blueprints are finalized and approved, production moves to our state-of-the-art manufacturing facility. We utilize premium-grade, certified structural steel and automated roll-forming production lines to ensure that every single beam, upright, and bracing component conforms to exacting international safety tolerances.
Step 4: Certified Professional Installation & Handover
Our factory-trained, certified installation crews manage the entire physical deployment process on-site. From precision layout chalking and anchoring to the meticulous leveling of frames and the integration of wire/rail guidance infrastructure, we handle everything. The process concludes with a rigorous structural safety audit and the issuance of certified load-capacity signage for your full compliance peace of mind.